
Automotive Stamped Brackets & Mounting Hardware Manufacturer
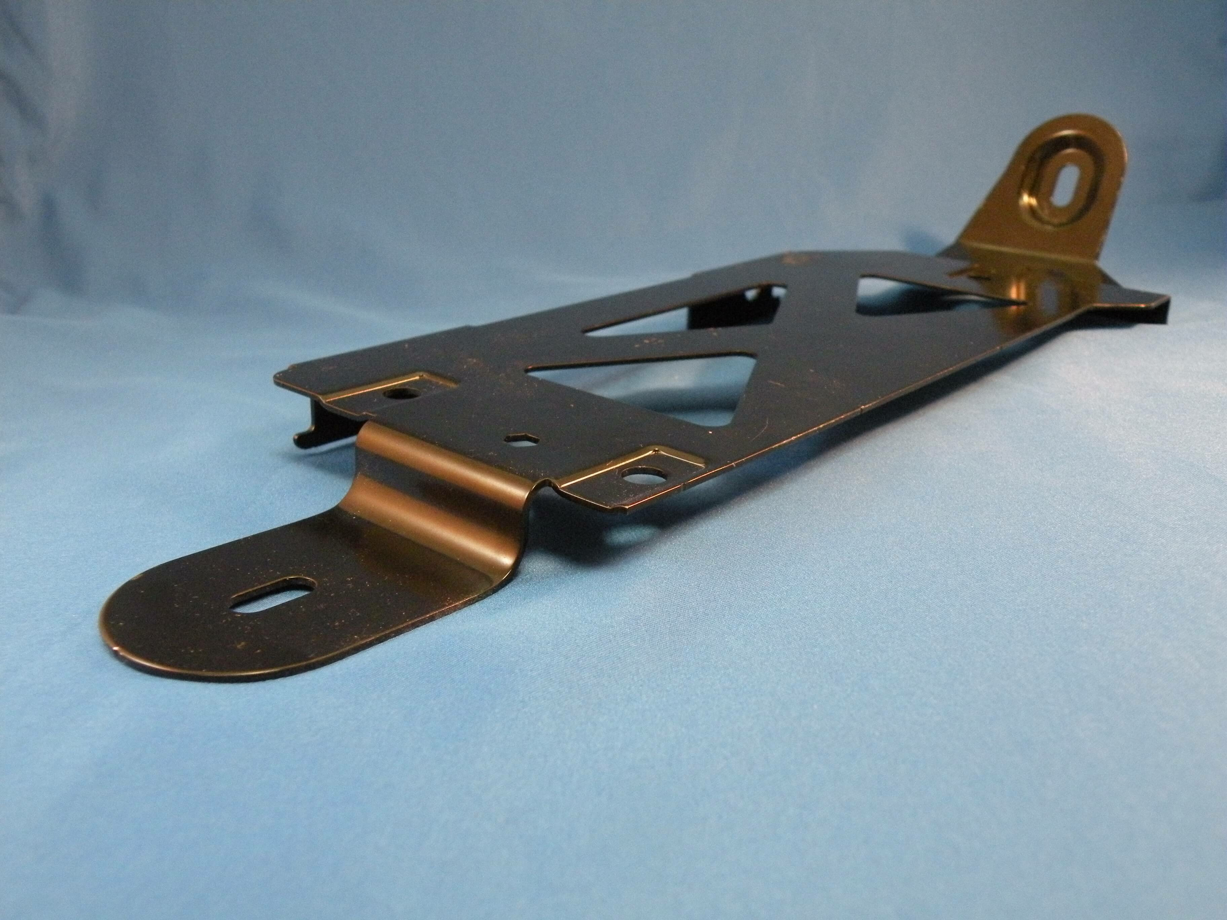
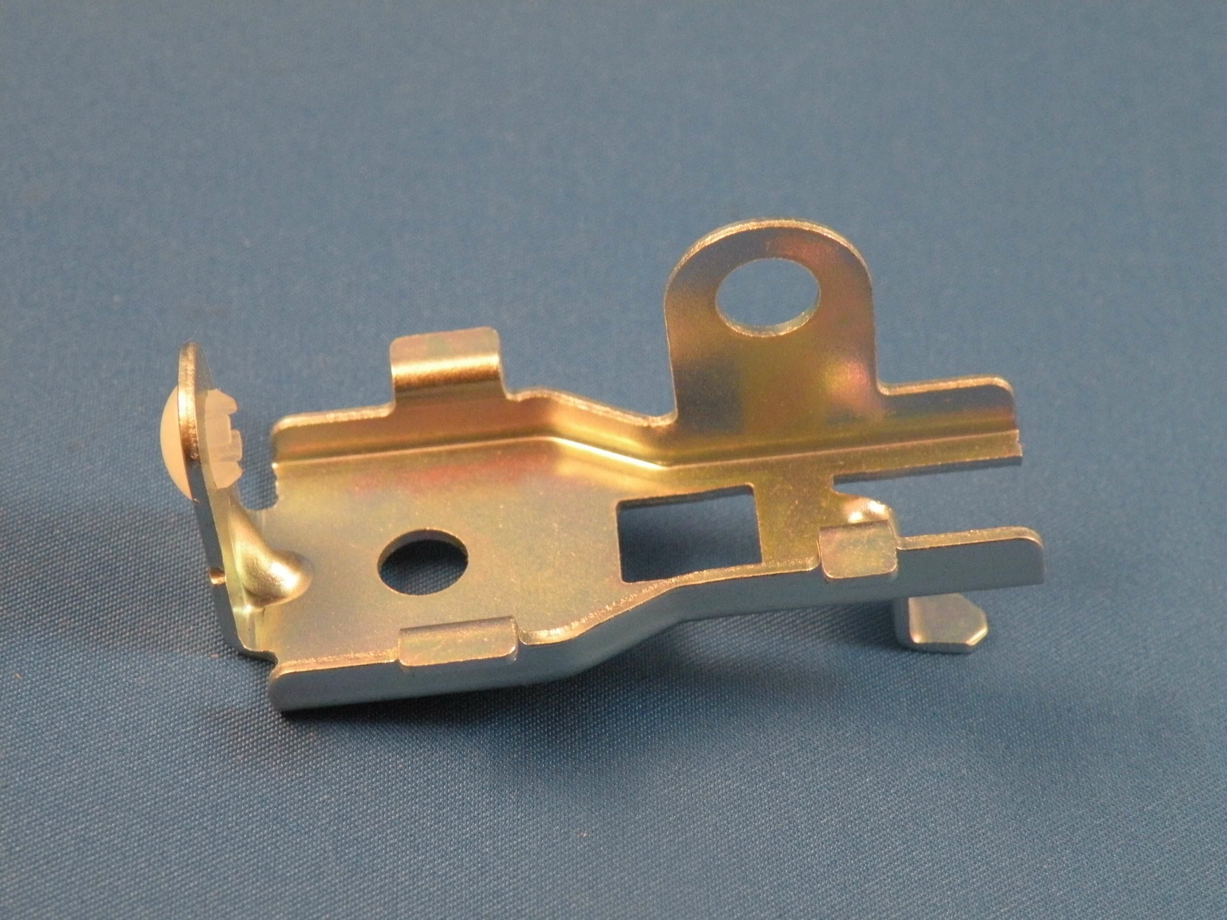
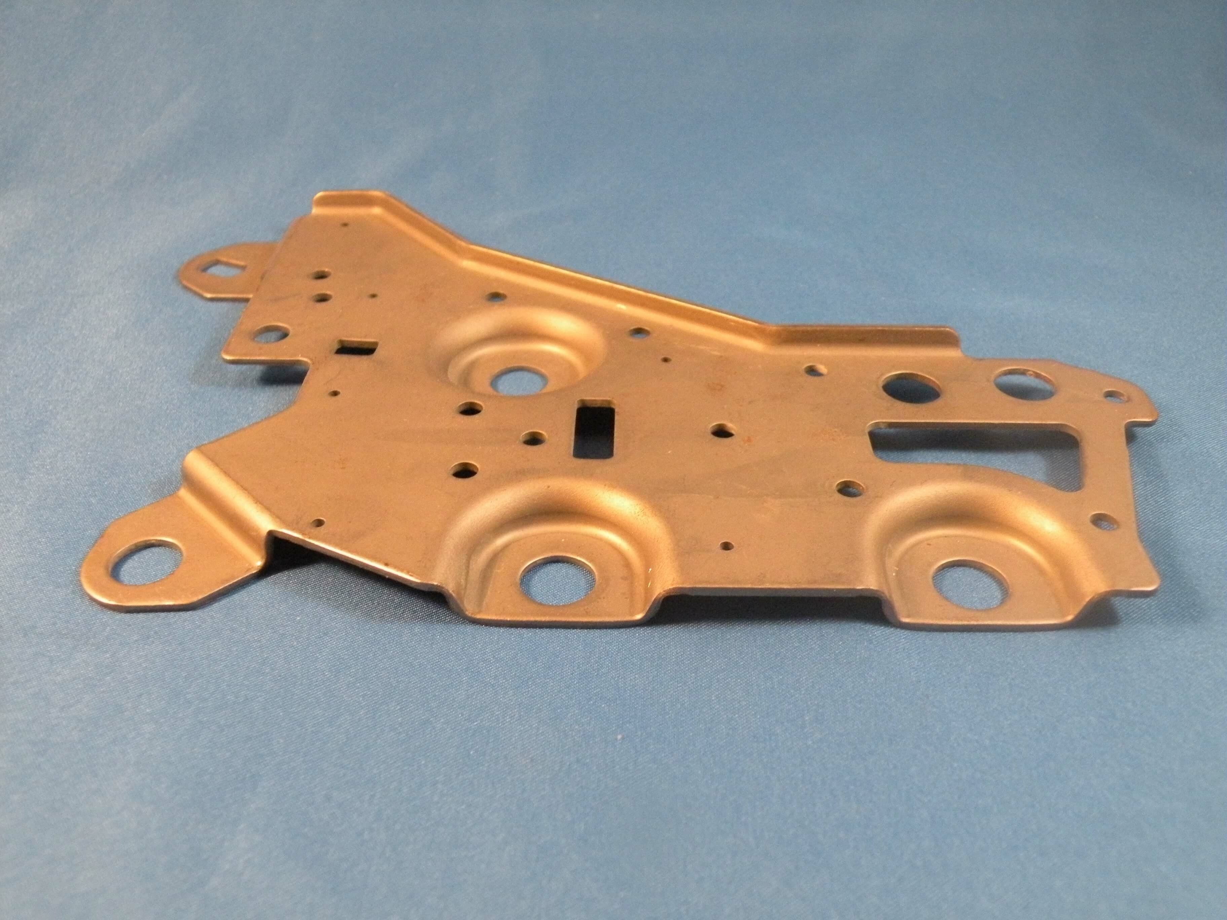
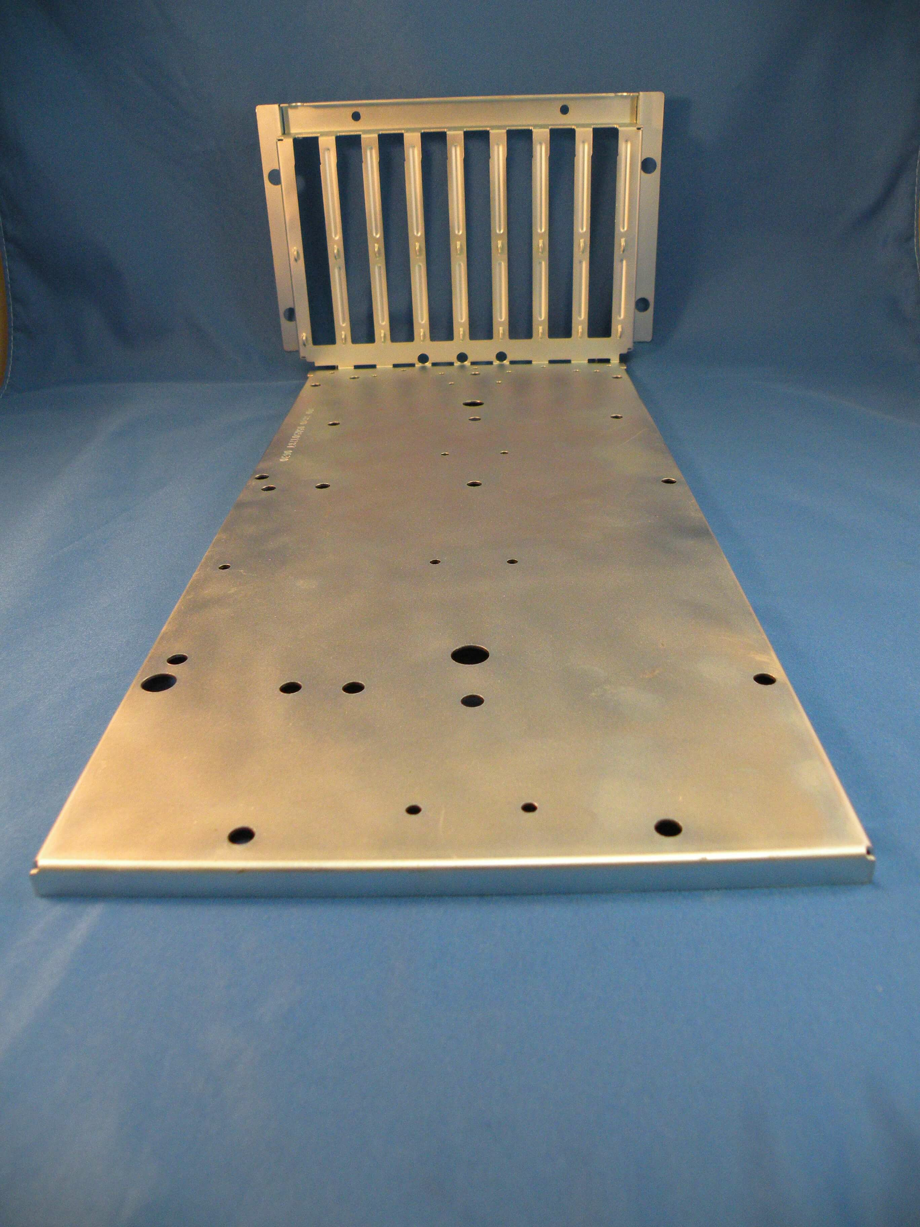
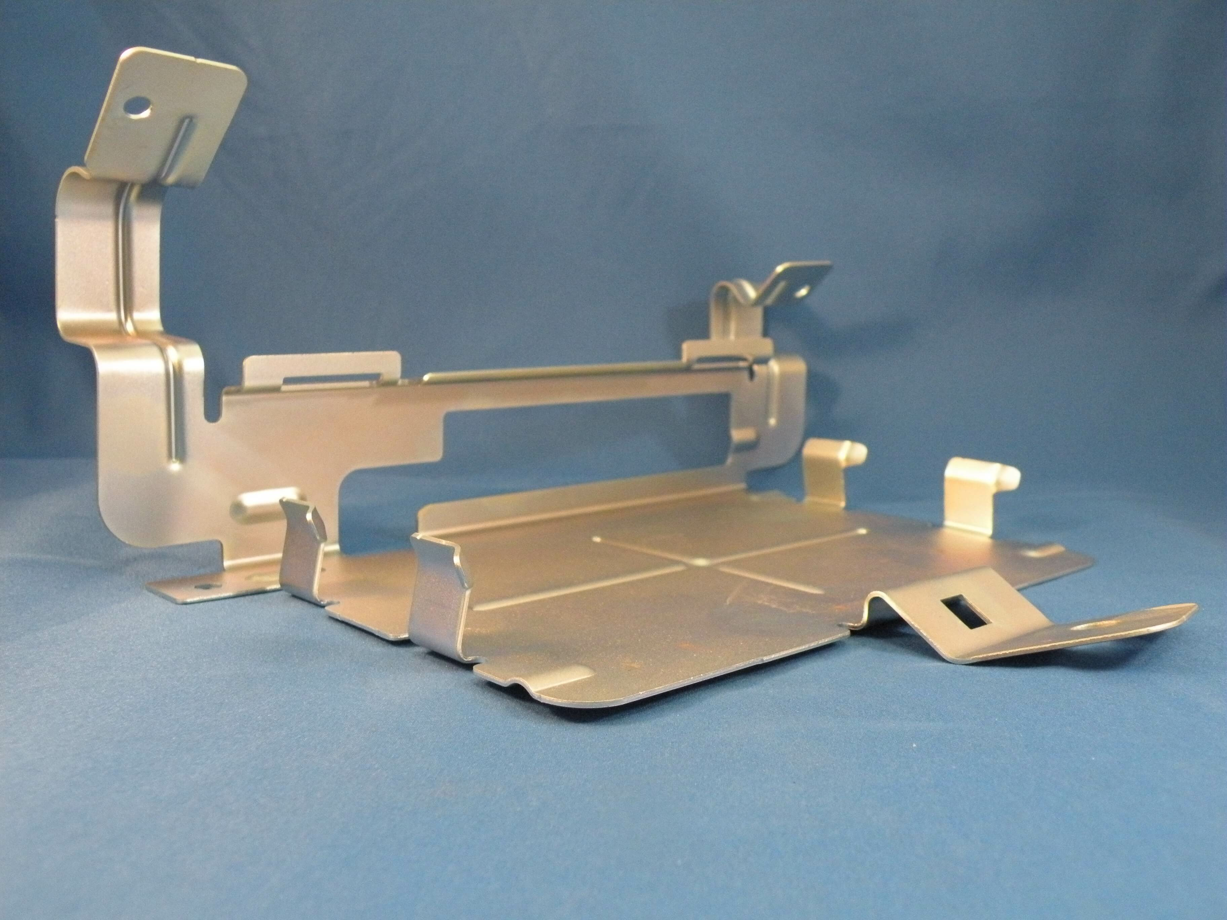
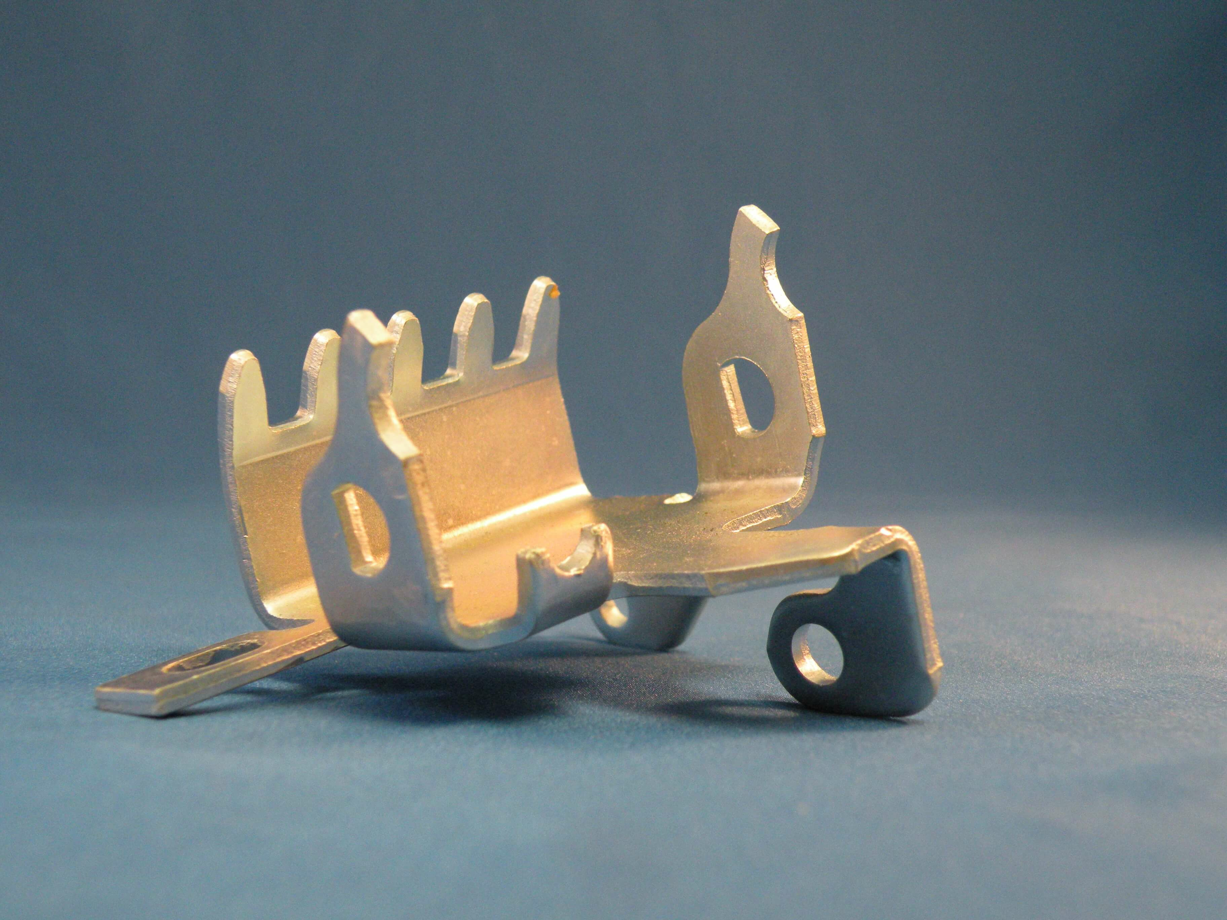
Perfection Spring & Stamping Corp. manufactures automotive stamped brackets and mounting hardware for Tier 1 suppliers and OEM programs across a wide range of vehicle platforms and powertrain configurations. Our brackets are used to mount, locate, and retain components throughout the vehicle, including sensors, wiring harnesses, fuel system components, powertrain accessories, and structural members where a stamped metal bracket provides the positioning and load transfer the assembly requires. We produce in steel, stainless steel, and aluminum, selecting material and gauge based on the load requirements, corrosion exposure, and weight targets of each individual program. Production volumes run from 100,000 parts to programs exceeding 3 million pieces per year.
We maintain an IATF 16949:2016 certification and design and build tooling in-house for our progressive die stamping and four-slide operations. For automotive bracket programs where hole location accuracy and mounting surface flatness directly affect how the downstream assembly goes together, that tooling control is what keeps your program running without dimensional escapes.
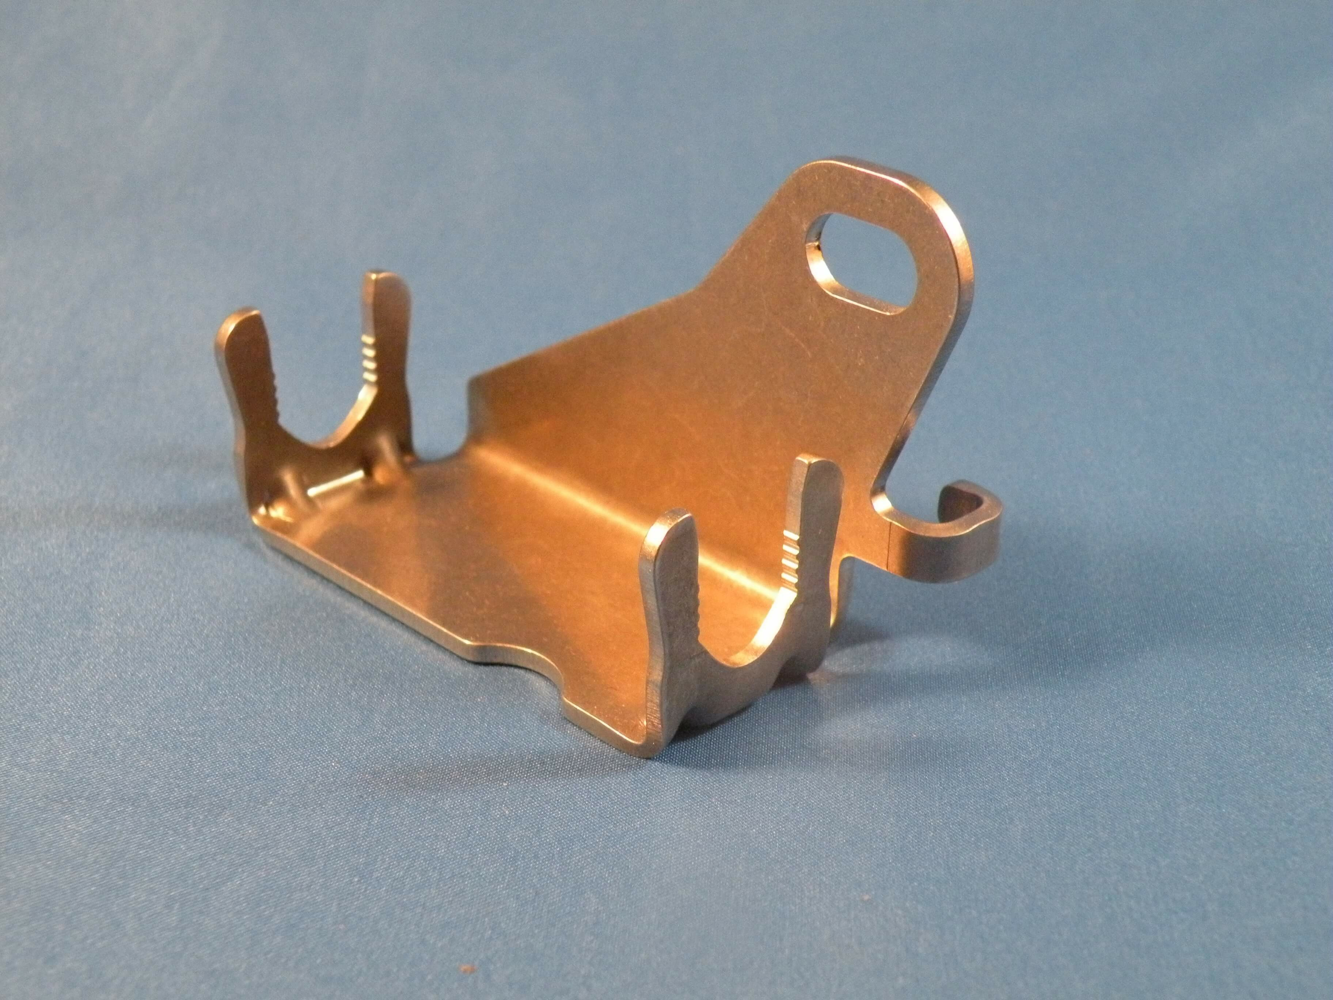
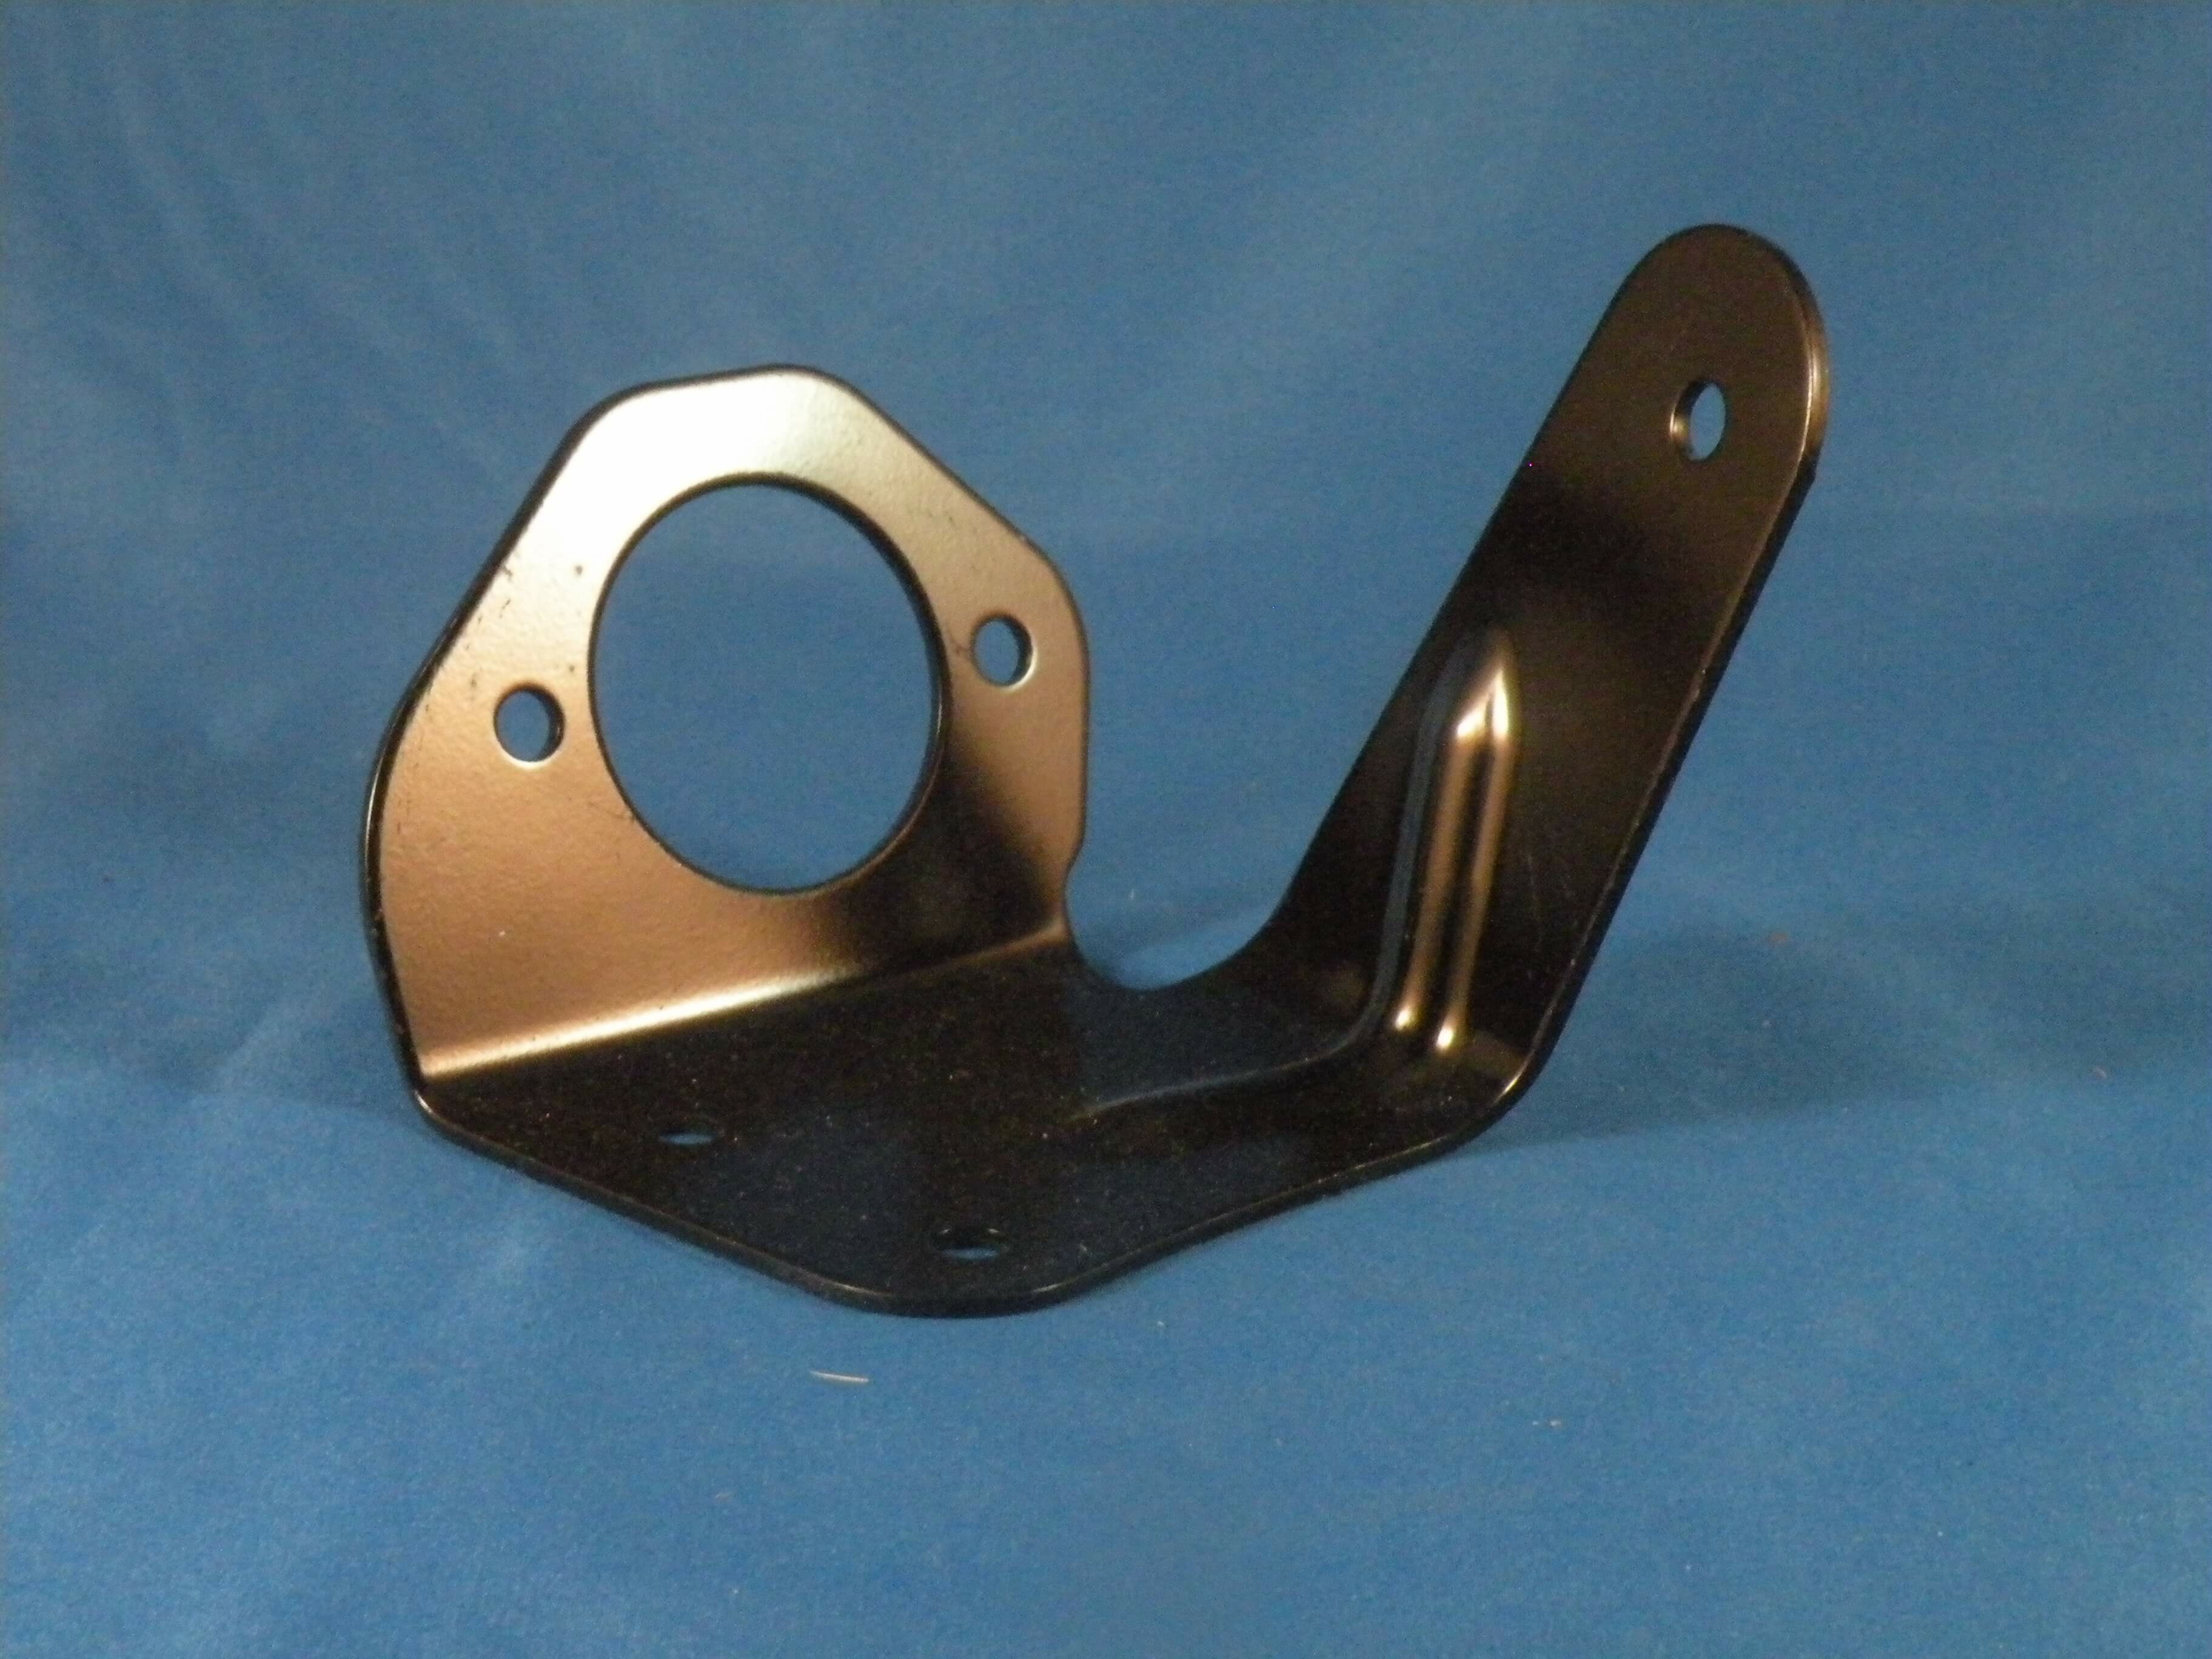
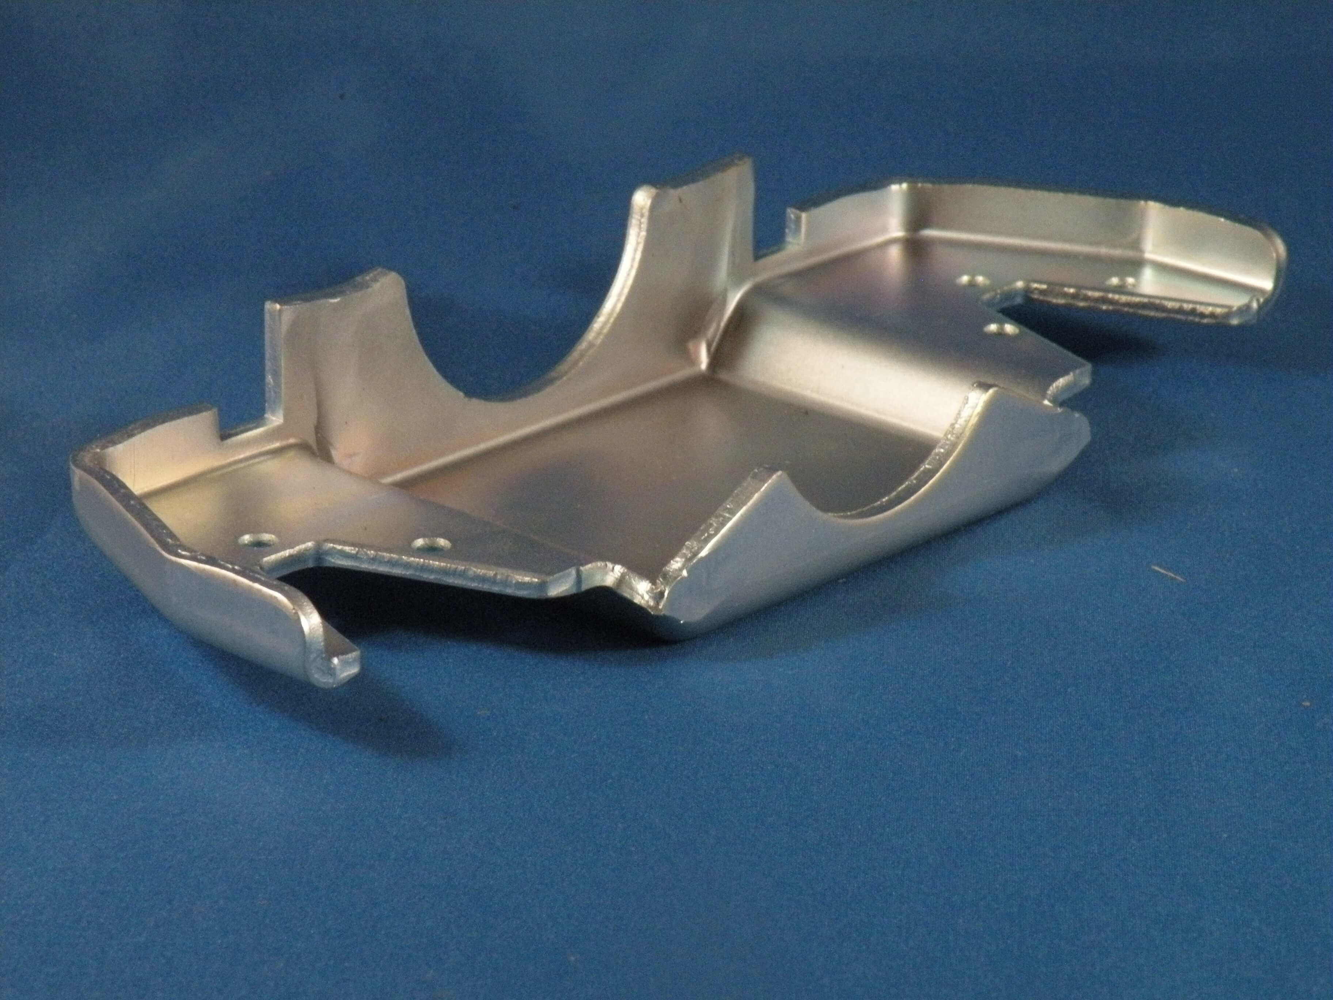
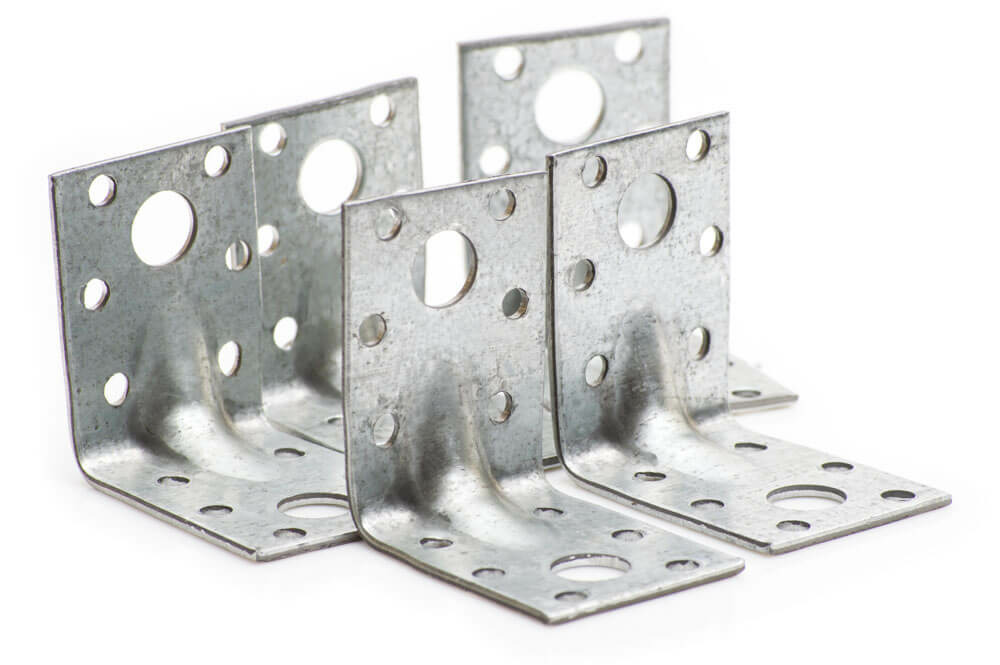
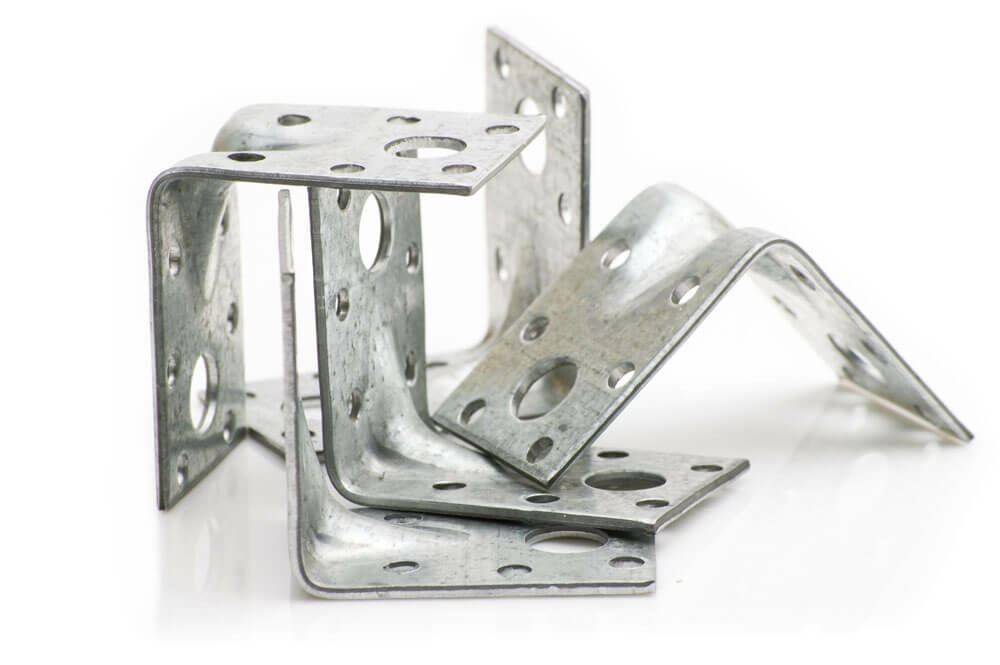
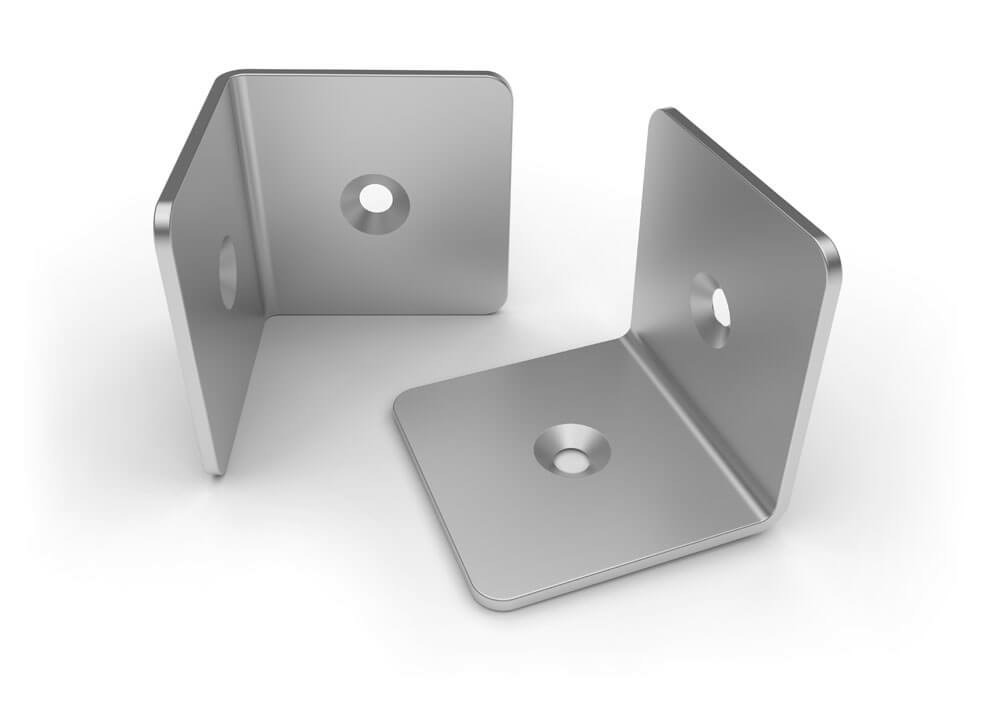
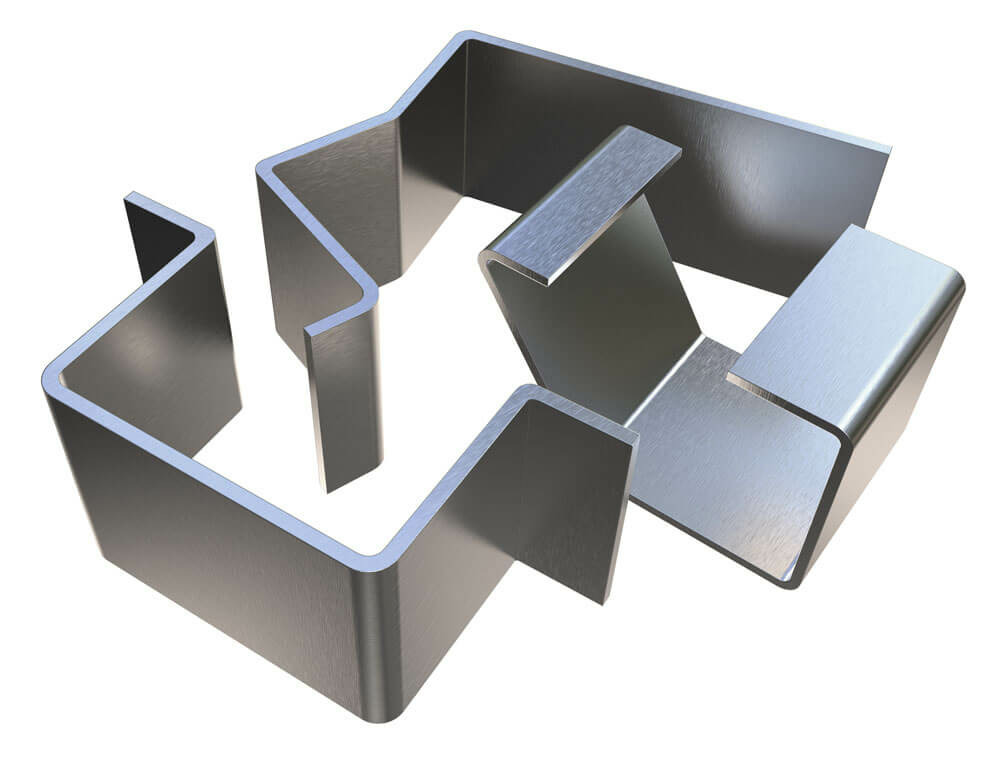
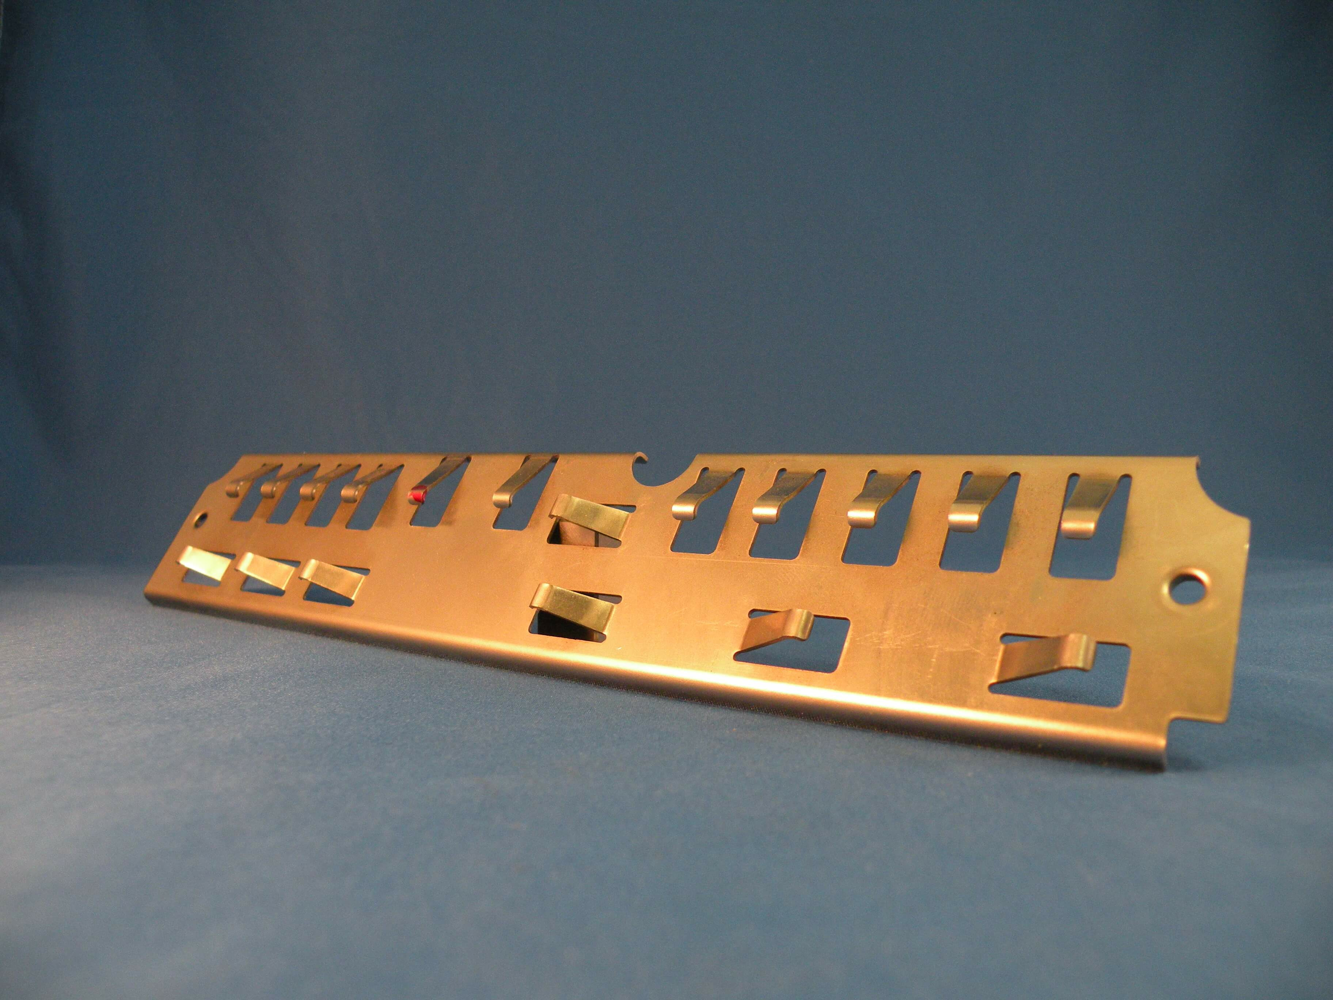
What Separates Bracket Stamping From General Metal Forming
Automotive stamped brackets carry requirements that go beyond simple formed shapes because their function depends on positional accuracy. A bracket that positions a sensor, locates a wiring harness, or mounts a powertrain accessory has to deliver the correct hole pattern, edge geometry, and surface condition consistently across every part in the production run. When hole locations shift or mounting surfaces are not flat, the downstream assembly does not go together correctly, and the problem typically shows up at the Tier 1 or OEM assembly point rather than at the supplier.
Automotive hardware stampings also carry load requirements that structural brackets have to meet across the full service life of the vehicle, including thermal cycling, vibration, and corrosion exposure that vary significantly depending on where in the vehicle the bracket lives. A bracket in an under-hood environment near a heat source carries different material and thickness requirements than the same basic geometry used in an interior or underbody location. Getting those requirements right at the program design stage prevents field failures that are expensive to trace and more expensive to address after the vehicle is in production.
How We Produce Automotive Brackets and Mounting Hardware
Our automotive bracket programs are built with progressive die stamping and four-slide stamping processes, with material selection and tooling design driven by the load, geometry, and environment requirements of each specific part. In-house tooling and IATF 16949 process controls apply to every bracket program we run, regardless of volume or complexity.
Progressive Die Stamping for Bracket Accuracy and Volume
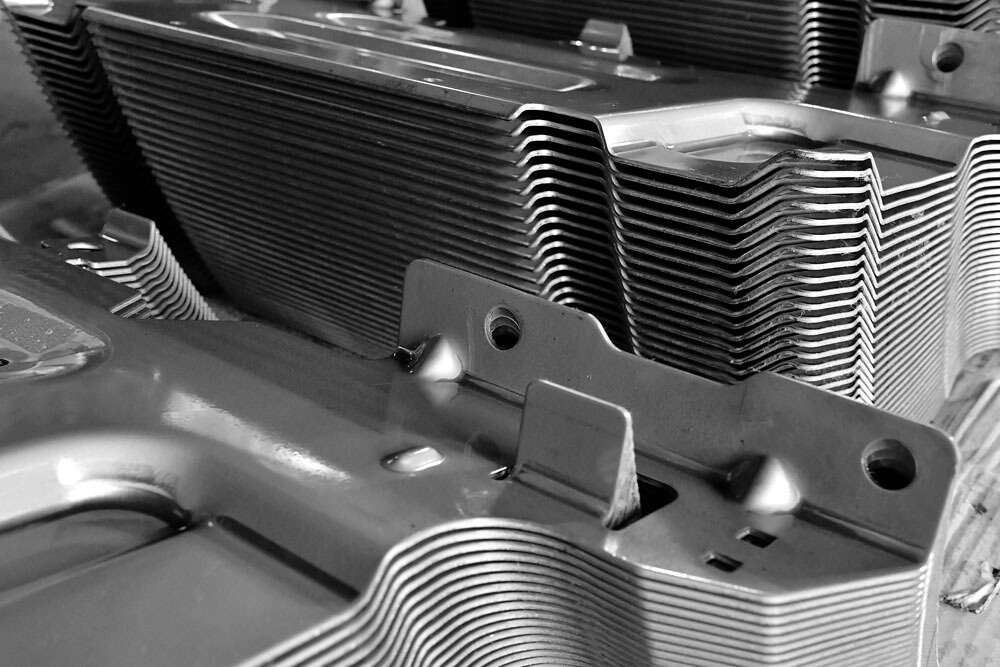
Progressive die stamping is the primary process for automotive stamped brackets because it allows us to punch, form, and blank the part in a controlled sequence that maintains hole location and surface geometry through each stage of the operation. For bracket programs where the hole pattern has to hold a tight positional tolerance relative to the datum features of the part, we design the die progression specifically to establish and protect those relationships through the forming sequence rather than relying on a secondary piercing operation to correct location after forming. At automotive production volumes, that approach produces consistent hole location and flatness across the full run without adding cost through additional operations.
Material Selection for Load and Corrosion Requirements
The material specification for an automotive mounting bracket is determined by the structural load it carries, the environment it operates in, and the weight target the program is working toward. Steel is the standard choice for high-load brackets where structural integrity is the primary requirement. Aluminum is the correct choice when weight reduction is a program priority and the load and geometry requirements are compatible with an aluminum thickness that achieves the necessary stiffness. Stainless steel is specified for brackets in high-corrosion environments where a coated steel substrate would not meet the program's corrosion resistance requirement over the vehicle's service life. We stock and run all three and select based on what the part specification actually calls for.
Hole Location, Flatness, and Edge Condition Control
The three-dimensional characteristics that matter most on an automotive stamped bracket are hole location relative to the part datum, mounting surface flatness, and edge condition at cutouts and perimeter features. We control hole location through die design rather than secondary operations, building the pierce stations into the progression at the sequence and position that protects location relative to the forming features. Flatness on bracket mounting surfaces is managed through material straightening at incoming stock and through the sequence of forming operations in the die. Edge condition at bracket perimeters and cutouts is addressed through tooling clearances and coining where the program specification requires a controlled edge to interface with a mating component.
Engineering Engagement and Program Management for Bracket Programs
Our engineering team engages at the design stage on automotive bracket programs, reviewing part geometry, material selection, hole pattern feasibility, and forming approach before tooling is committed. For brackets where the hole pattern or forming geometry creates a challenge at the proposed material thickness, identifying that early avoids the rework cost and schedule impact of a tooling revision after first-article. Our automotive hardware stamping programs operate under our full IATF 16949:2016 quality management system, and for programs that require a PPAP submission, our quality team manages the complete package including dimensional reports, material certifications, gauge repeatability and reproducibility studies, and process capability documentation.
Our bracket and mounting hardware programs support Tier 1 program teams and OEM sourcing organizations at Mercedes-Benz, Toyota, Honda, Subaru, General Motors, FCA, and Volkswagen. For programs transitioning from another supplier, our tooling transfer process covers incoming tooling inspection, trial production runs, first-article validation, and production release before the program moves to full volume. Bracket and mounting hardware programs are part of a broader automotive stamping portfolio we maintain alongside progressive stampings, springs, wire-forms, and mechanical assemblies. You can review our full automotive capabilities on our automotive stamping and springs page.
Request a Quote for Your Automotive Bracket or Mounting Hardware Program
If you are sourcing automotive stamped brackets, mounting hardware, or automotive hardware stampings for a Tier 1 or Tier 2 OEM program, contact our team to discuss your geometry, material, hole pattern, and volume requirements. We can respond to an RFQ and walk through tooling approach, process capability, and production readiness in detail.
Need a custom solution?
If you are looking for cost reduction through design innovation, challenge us!
Frequently Asked Questions
Hole location tolerance on a stamped bracket is controlled through die design, specifically the position and sequence of pierce stations relative to the datum features of the part. The tolerance we can hold depends on the part geometry, material, and the relationship between the pierce stations and the forming operations in the die progression. For programs with a tight positional callout on the hole pattern, we review the tolerances as part of our engineering process at the start of the program and build the die to protect those relationships through forming. We validate hole location during first-article inspection and monitor it through the production life of the program. If your program carries a GD&T positional callout on the hole pattern, that is part of our standard PPAP dimensional report.
It is common for an automotive bracket family to include several versions of the same basic geometry at different material thicknesses or in different materials to accommodate different load or weight requirements across vehicle configurations. We treat each thickness and material variant as a separate tool within the program and manage them together under the same program structure. If the variants share a common datum scheme and hole pattern, we discuss the tooling approach at the engineering stage to determine whether shared tooling elements are feasible or whether dedicated tooling for each variant is the more controlled path.
Post-stamp operations on brackets such as tapping, weld nut attachment, or stud insertion are part of the mechanical assembly capability we offer. For programs where the bracket ships as a completed subassembly with hardware already attached, we can incorporate those operations as part of our production sequence rather than requiring a separate supplier to perform them. We review the full operation sequence during program engineering to confirm that the fastener specification, insertion method, and torque requirements align with what we can produce to the print.
Tooling lead time for an automotive bracket program depends on the complexity of the part geometry, the number of stations in the progressive die, and the tolerance requirements that drive the tooling design. We design and build tooling in-house, which gives us direct control over the schedule without dependence on an outside shop's capacity. For programs with a defined launch date, we build the tooling timeline back from the required first-article date and manage against that schedule from program kickoff. If you are working toward a specific PPAP submission date, that date is the starting point for our tooling planning conversation.
The PPAP documentation requirements for an automotive bracket program are driven by the customer's PPAP level requirement and the part's control plan, not by the material or gauge selection itself. However, material and gauge changes within an existing program do require updated material certifications, and if the change affects the dimensional or functional performance of the bracket, updated capability studies are part of the revised submission. We manage material certifications as part of our standard quality records for every production program, so if a material or gauge change is required during the production lifecycle, the documentation update is handled within our existing quality management system rather than treated as a new program event.
Explore Other Automotive Products
Looking for a different stamped automotive component? We produce a full range of custom metal stamped parts for Tier 1, Tier 2 suppliers whose products go to an OEM customer.
If you are sourcing spring finger contacts or grounding components for an automotive electronic control assembly, see our Automotive Electronics page.
Automotive Electrical & Grounding Stampings
Automotive Clips, Retainers & Fasteners
Don't see what you need? Contact us and we can discuss whether your part is something we can produce. If it can be stamped, formed, or sprung, there is a good chance we have run something similar before.